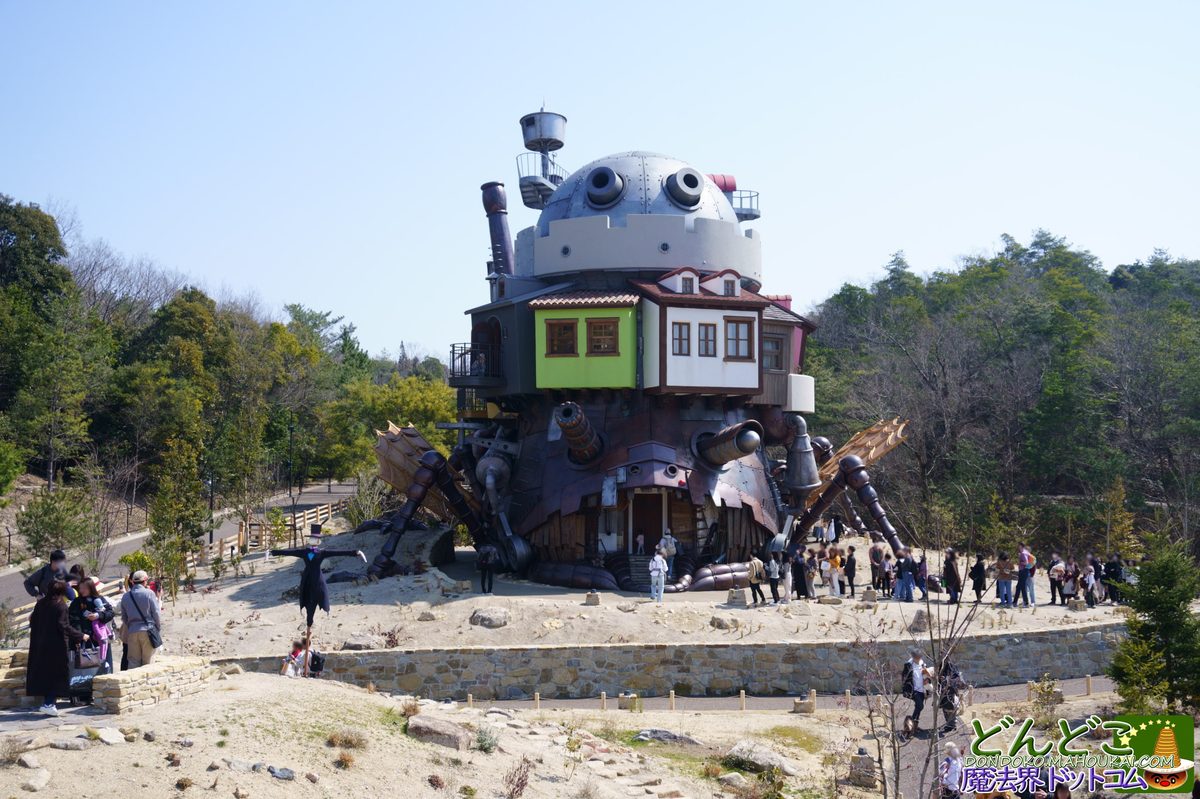
Most theme park buildings simulate. Ghibli Park's Howl's Moving Castle was constructed. The distinction matters. Standing roughly twenty meters tall in the Valley of Witches — the park's largest area at 2.9 hectares — the castle was built with real copper plating on its mechanical legs, genuine stone masonry for its foundation, and traditional timber-framing using broadleaf wood that was harvested and dried before assembly. It moves. It emits smoke. It was designed by Nikken Sekkei under architect Masahiko Oyama, with landscape integration overseen by Goro Miyazaki, and it treats the gap between Miyazaki's painted frames and physical reality as an engineering problem rather than an illusion to be maintained.
Constructed, Not Simulated
The copper is real. Oxidized at different rates across the leg structures to match the patina Miyazaki painted in the film, the material ages rather than decays — developing depth over years that fiberglass could never accumulate. The stone masonry at the base uses traditional setting techniques. The upper floors are timber-framed with broadleaf wood, a construction decision that registers in the texture of interior walls and the way sound dampens differently from room to room. BUNGA NET, the architecture publication, classed the building as genuine architecture rather than themed construction, noting that “this level of commitment is indeed architecture.”
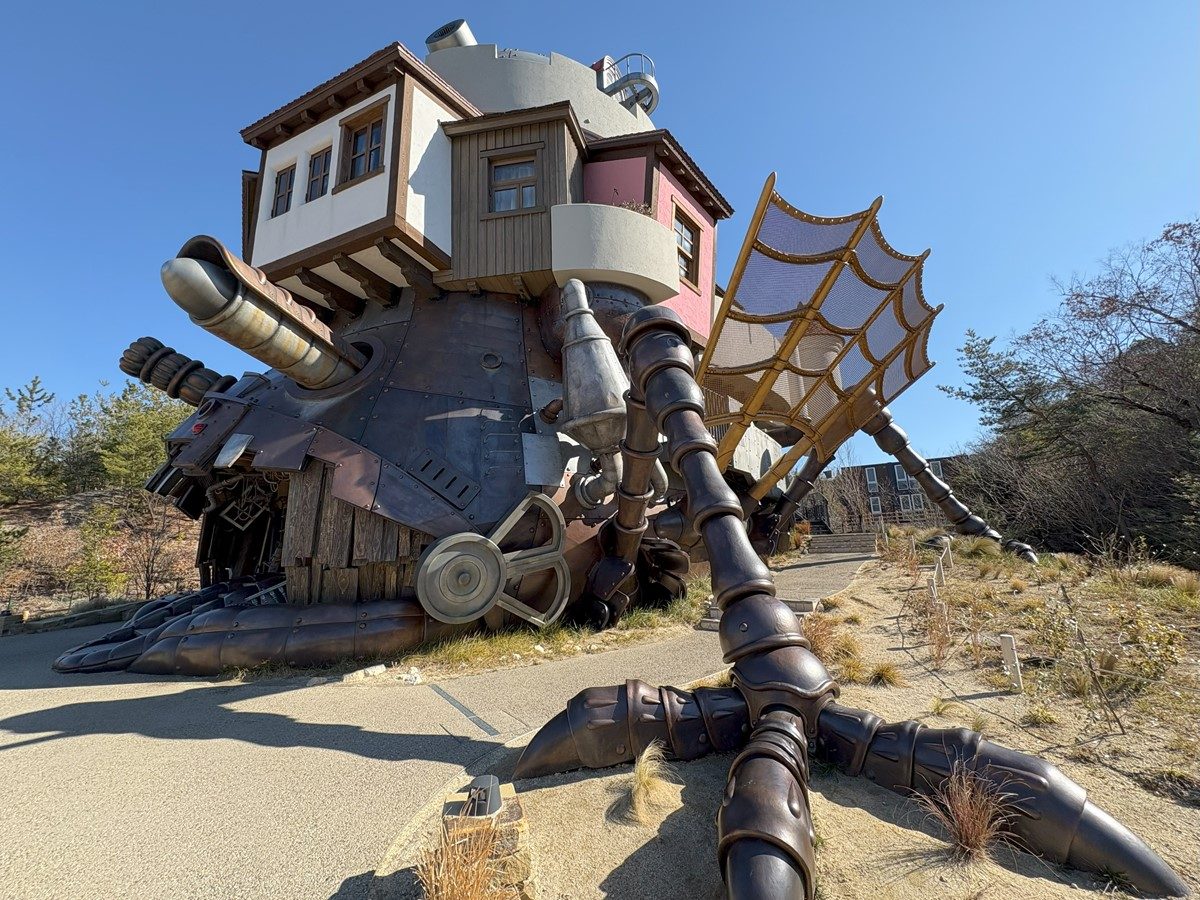 Real copper plating on the castle's mechanical legs — oxidized at varying rates to match the film's patina
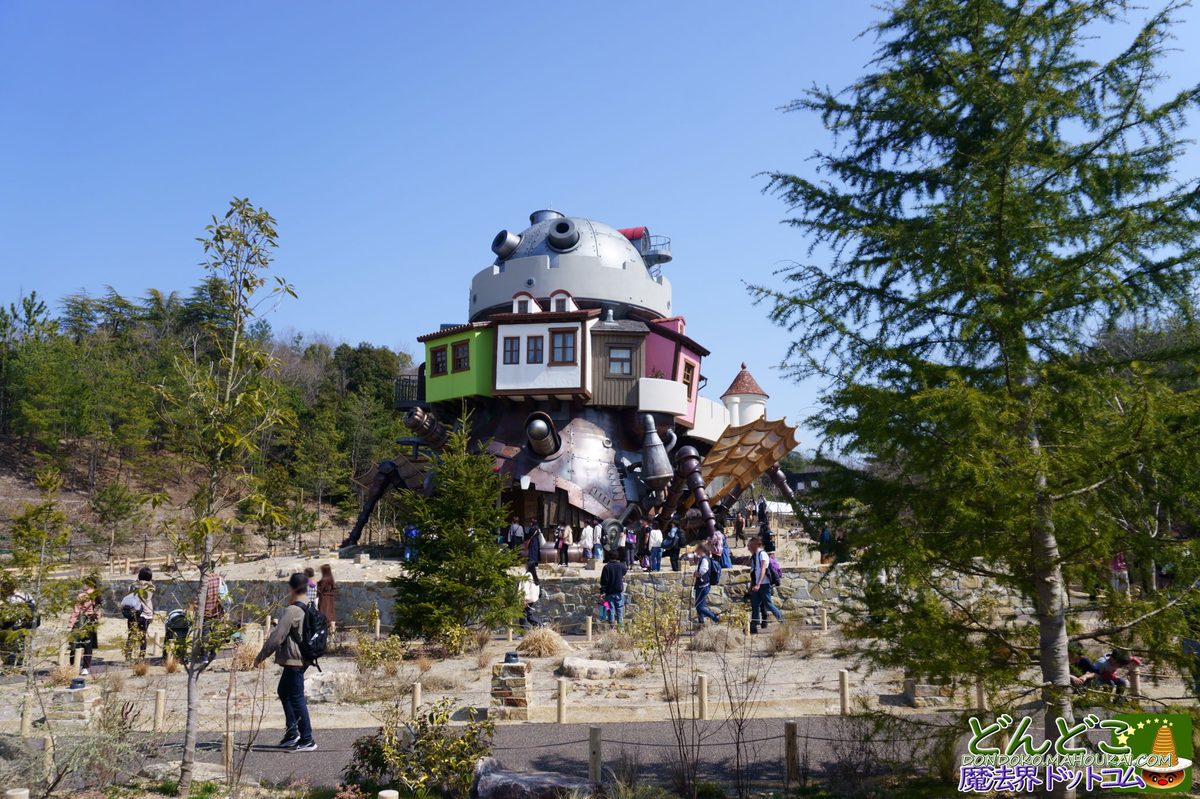
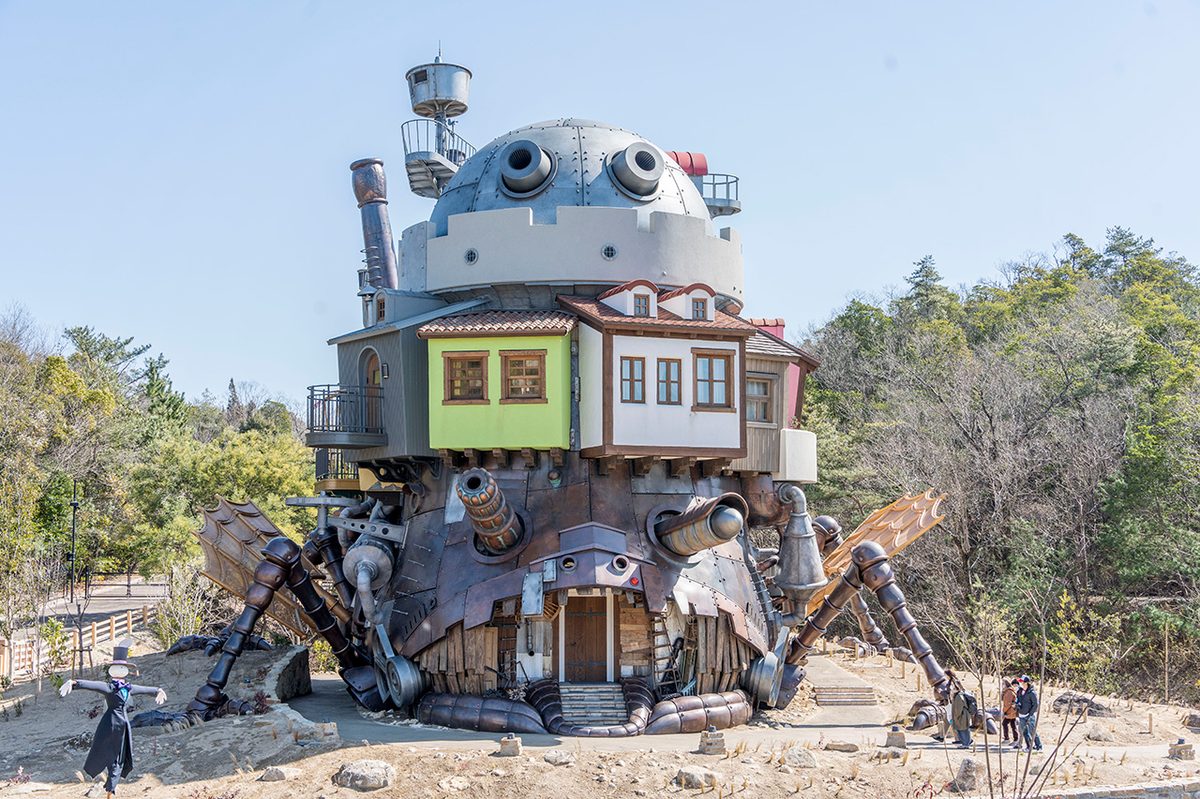 The castle's full height — dome, chimney stacks, green and pink upper buildings, copper mechanical legs and wing structure, visitors at the base providing scale
Ten rooms across two floors reproduce the film's interior spaces with furnishing-level fidelity. The ground floor holds Calcifer's hearth — the fire demon present but concealed, visible through material cues rather than obvious display — alongside Sophie's room with her straw hat and staff, the kitchen sink, and the dining table. The upper floor contains Howl's bedroom (visitors can sit on the bed), his dressing room (the cape is wearable), an atelier cluttered with the wizard's instruments, a bathroom where water flows from the shower, and Markl's room. The interactive rotating door knob — the four-color dial from the film that changes which world the door opens onto — functions as a mechanism that shifts the scenery visible through the window.
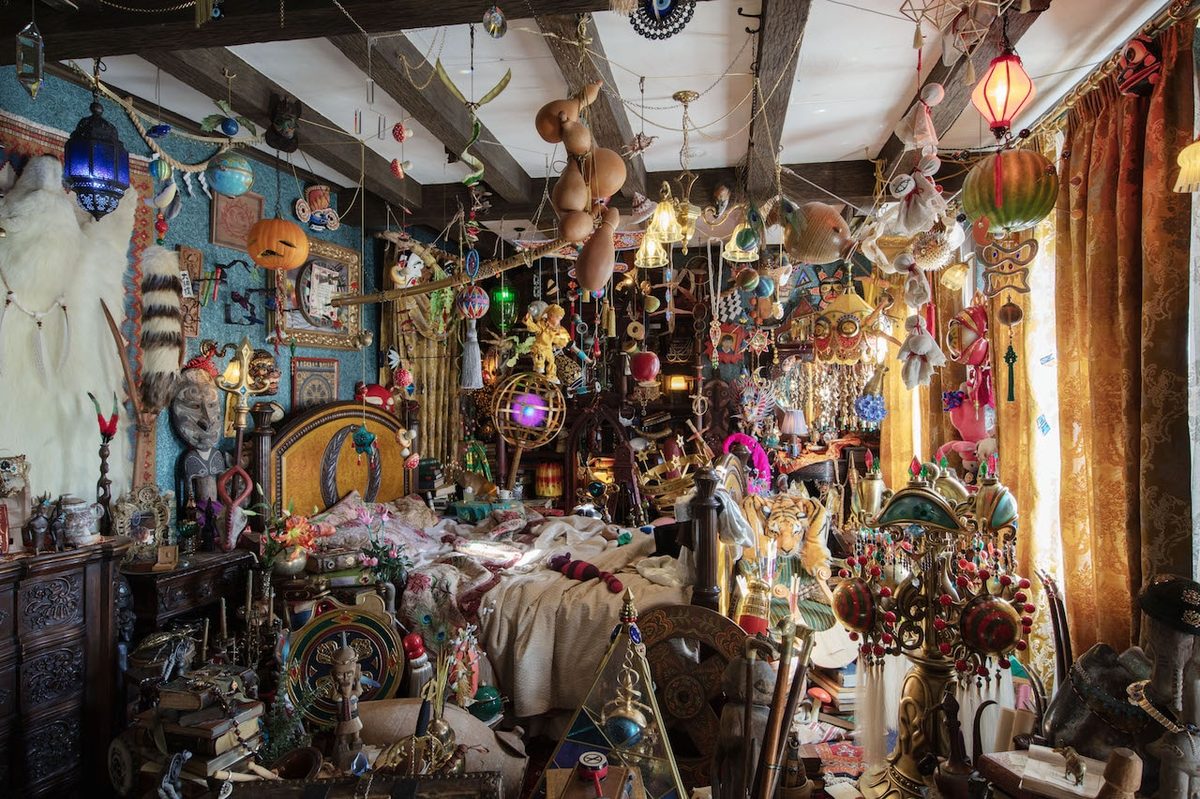 Howl's bedroom — the wizard's personal space, cluttered ceiling-to-floor with trinkets, instruments, masks, and curiosities hanging from timber beams
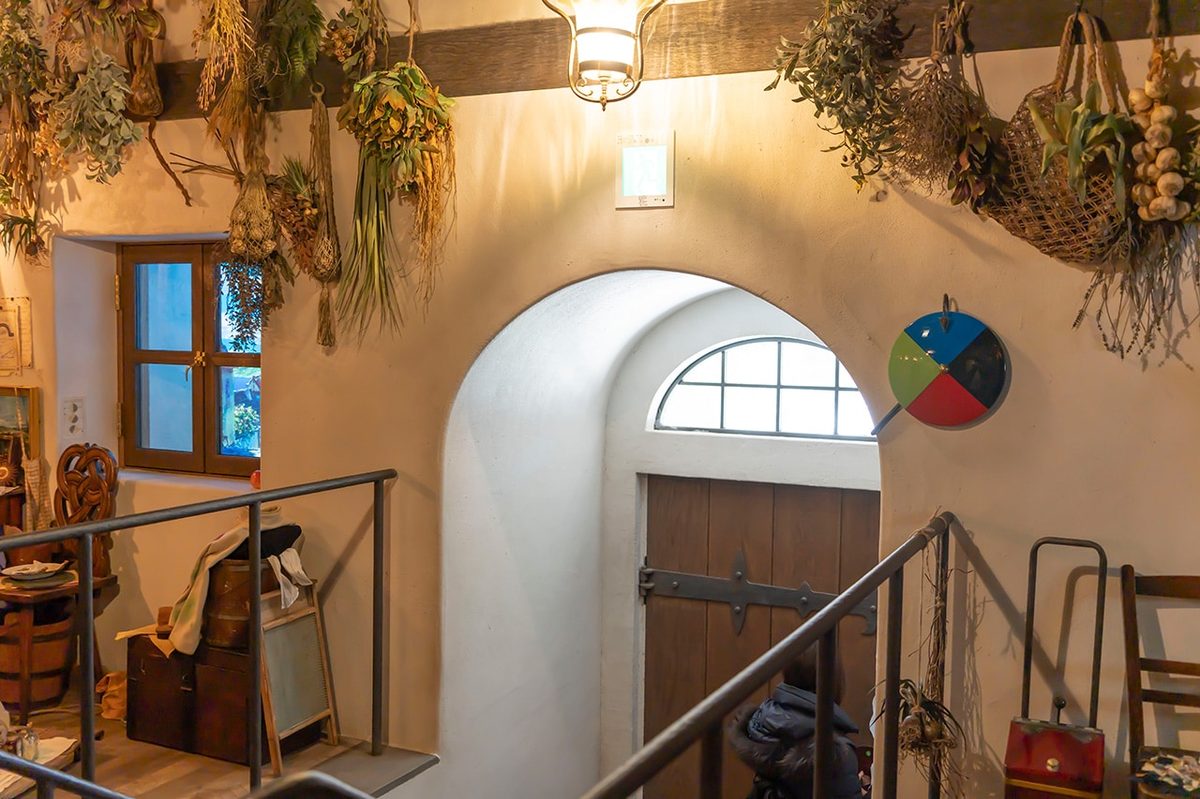 The rotating four-color door dial — the mechanism from the film that changes which world the door opens onto, mounted beside an arched doorway with dried herbs above
“この本気度は確かに『建築』”
This level of commitment is indeed ‘architecture.’
— BUNGA NET
Nikkei xTech documented the construction methods: the timber-framing uses real joinery rather than steel frames clad in decorative panels. The wood was selected, harvested, and kiln-dried before assembly. The accessibility infrastructure — an elevator built into the structure — is concealed rather than appended, integrated into the castle's visual logic. The building moves multiple times per hour and emits smoke from its chimney stacks, mechanisms that register not as special effects but as architectural systems embedded in the structure.
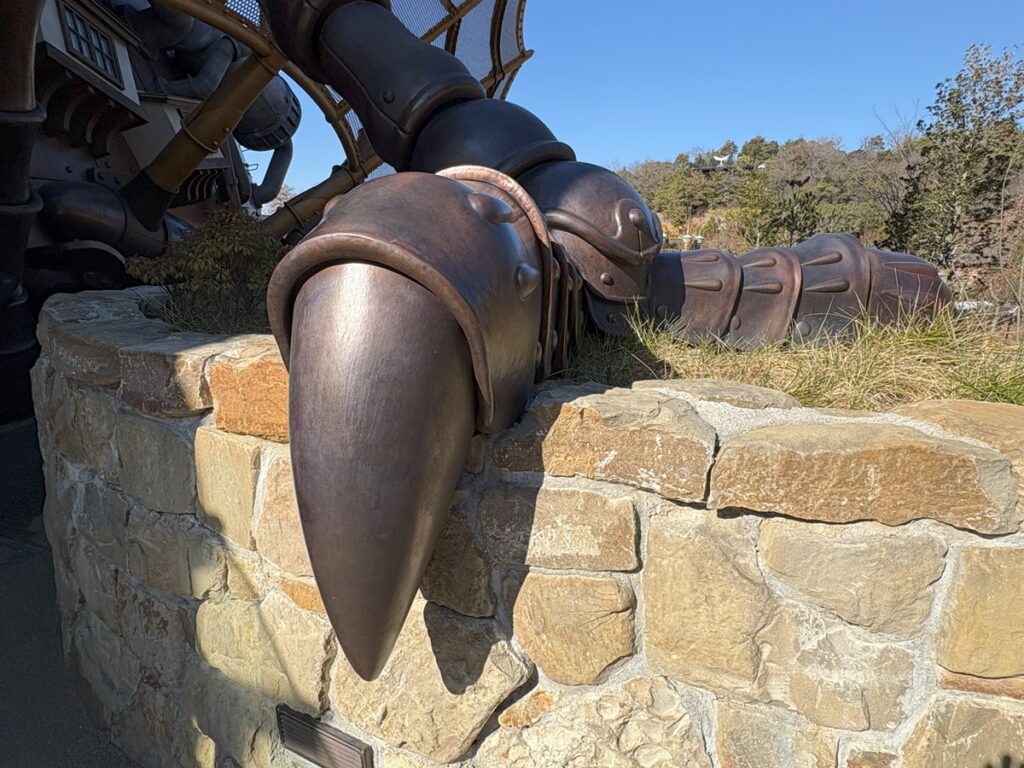 Copper leg detail — the mechanical claw resting on stone masonry, showing the real metal and traditional setting techniques up close
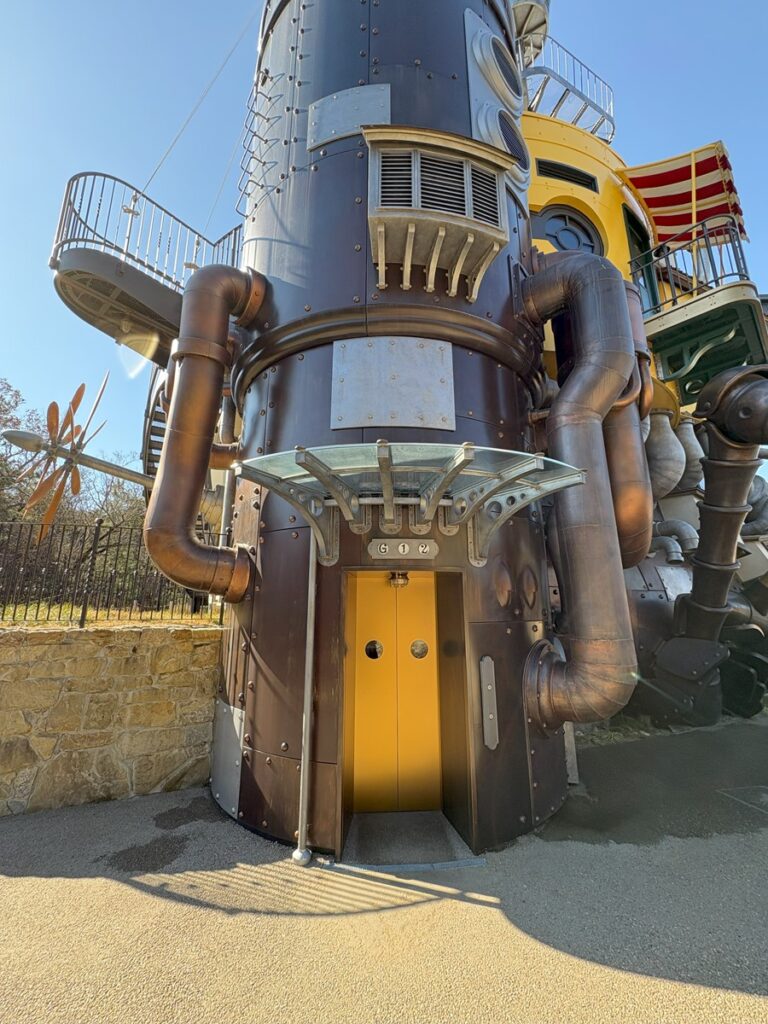 Castle entrance — the copper-clad cylindrical structure with pipes, riveted panels, balconies above, and the yellow door at ground level
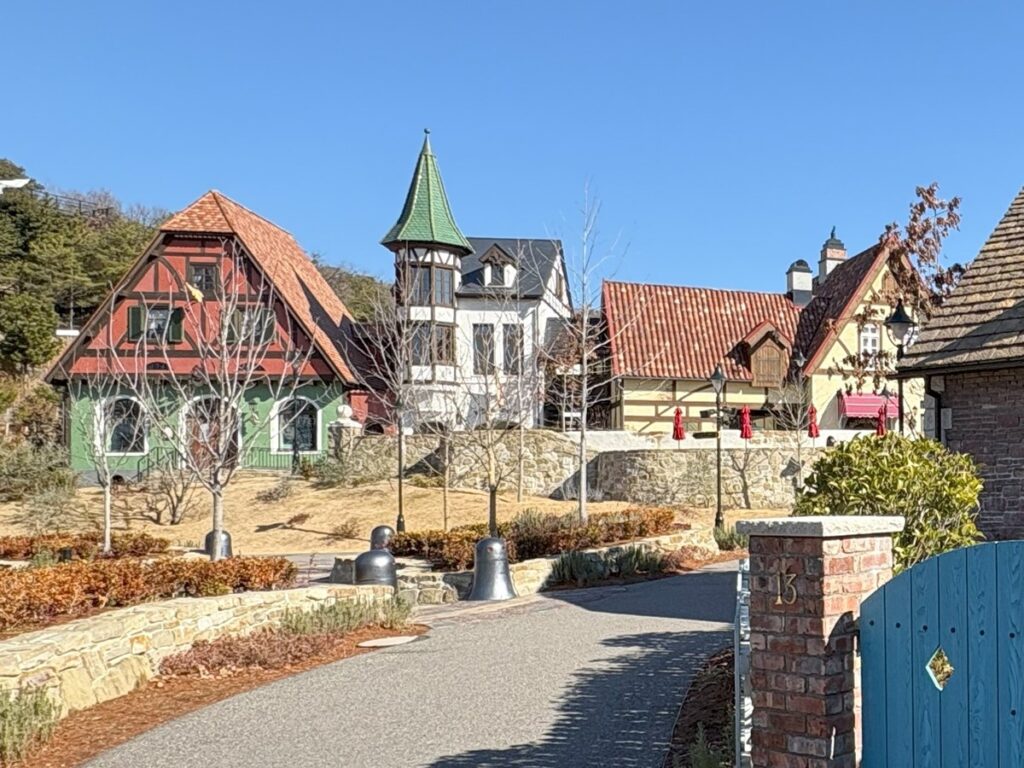 Valley of Witches streetscape — European half-timbered buildings housing the area's shops and attractions, stone walls and clay tile roofs
Interior photography is prohibited for regular visitors — a policy consistent with Ghibli Museum's approach and one that prioritizes the experience of physical presence over documentation. The images that exist come from press previews before the March 2024 opening, when Japanese media were given full access: Comic Natalie shot 186 photographs, animeanime.jp produced a 50-image report, and bijutsutecho.com covered the installation as an art exhibition rather than a theme park attraction. The restriction means that for most visitors, the castle's interior exists only in memory — which may be the point.
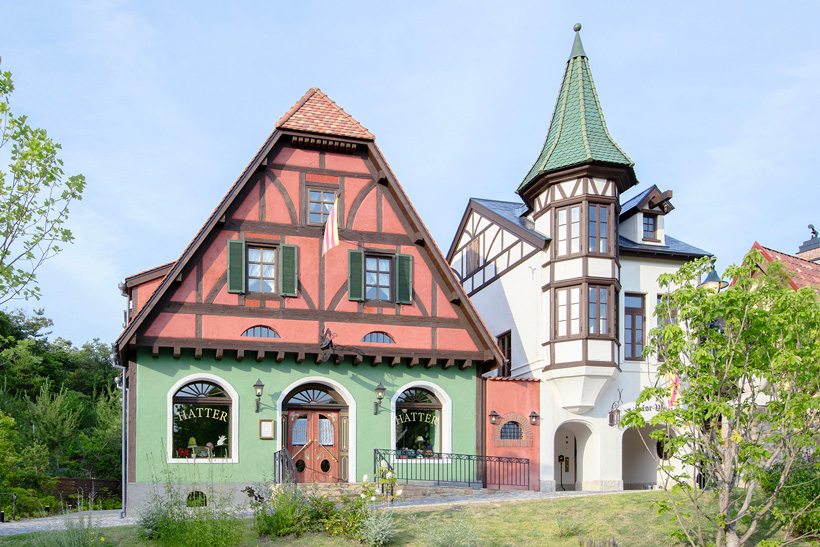 Hatter's Millinery — Sophie's hat shop, a separate building with workshop, first-floor shop, and second-floor bookstacks
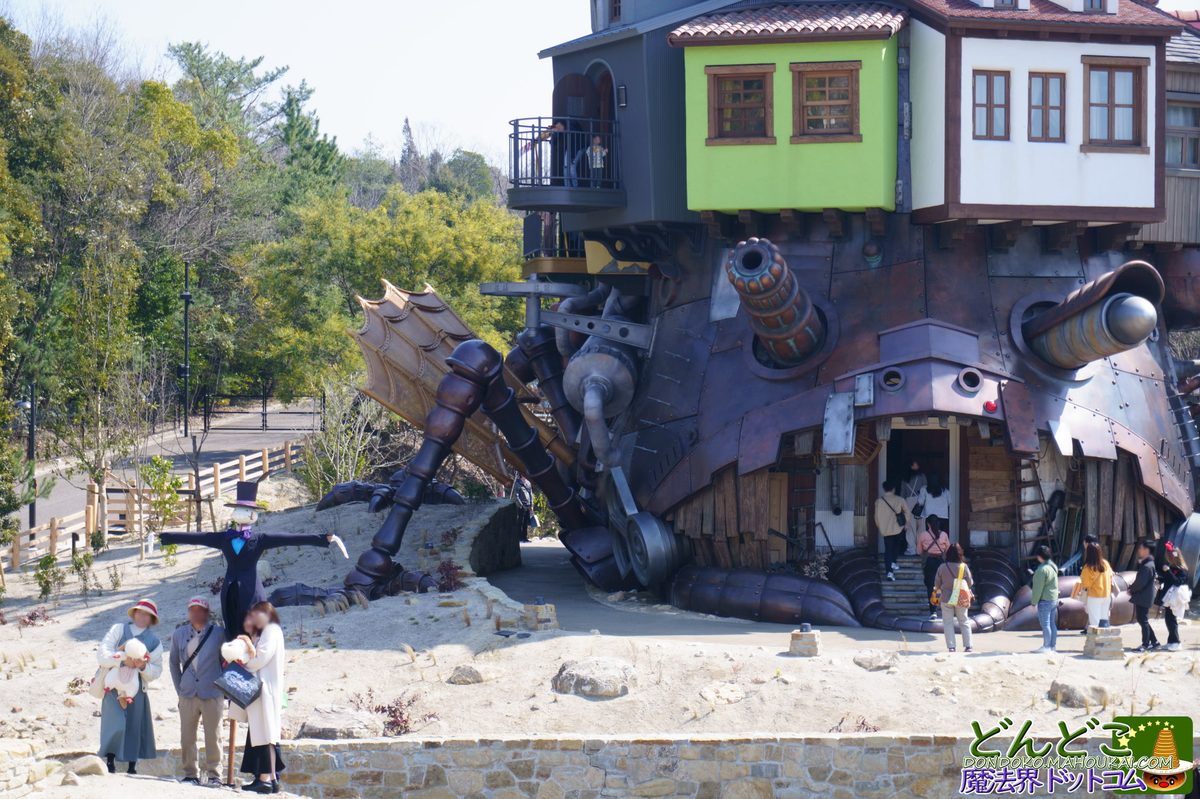 The castle from below — Turnip-Head scarecrow at left, mechanical wing structure, visitors entering beneath the copper legs
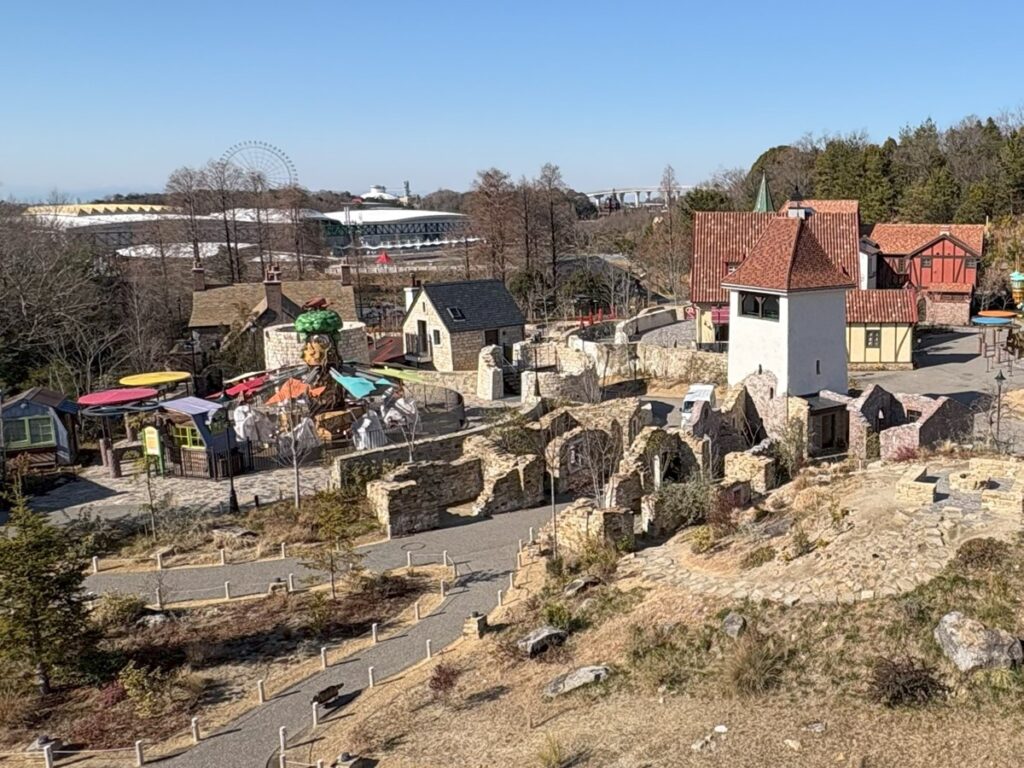 The Valley of Witches from above — Hatter's Millinery, Guchokipanya Bakery, carousel, stone pathways, and the Aichi Expo Memorial Park Ferris wheel in the distance
The building ages. The copper on its legs oxidizes at rates that differ by exposure, developing a patina the fiberglass version could never accumulate. The timber-framing absorbs humidity differently each season. The smoke dissipates into parkland air that changes temperature between April and January. Visitors who return will find the same castle, slightly different — a building that participates in time rather than resisting it, which is the most architectural thing about it.
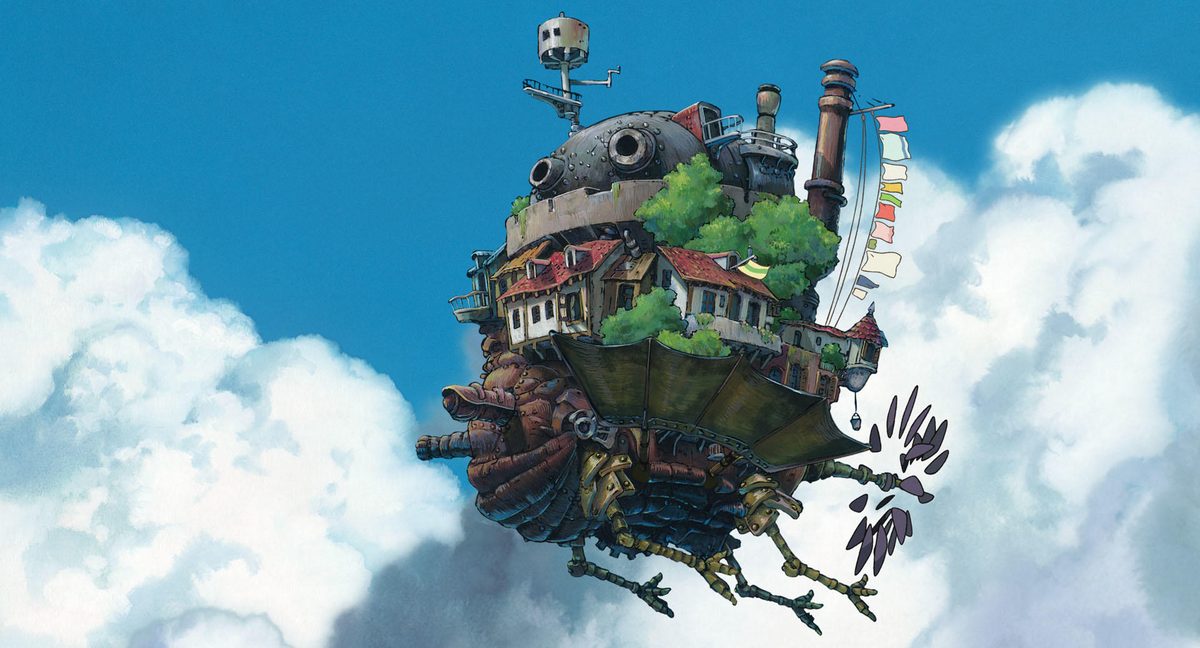 Miyazaki's original — the animated castle in flight, the design that Ghibli Park translates from painted frame to copper, stone, and timber
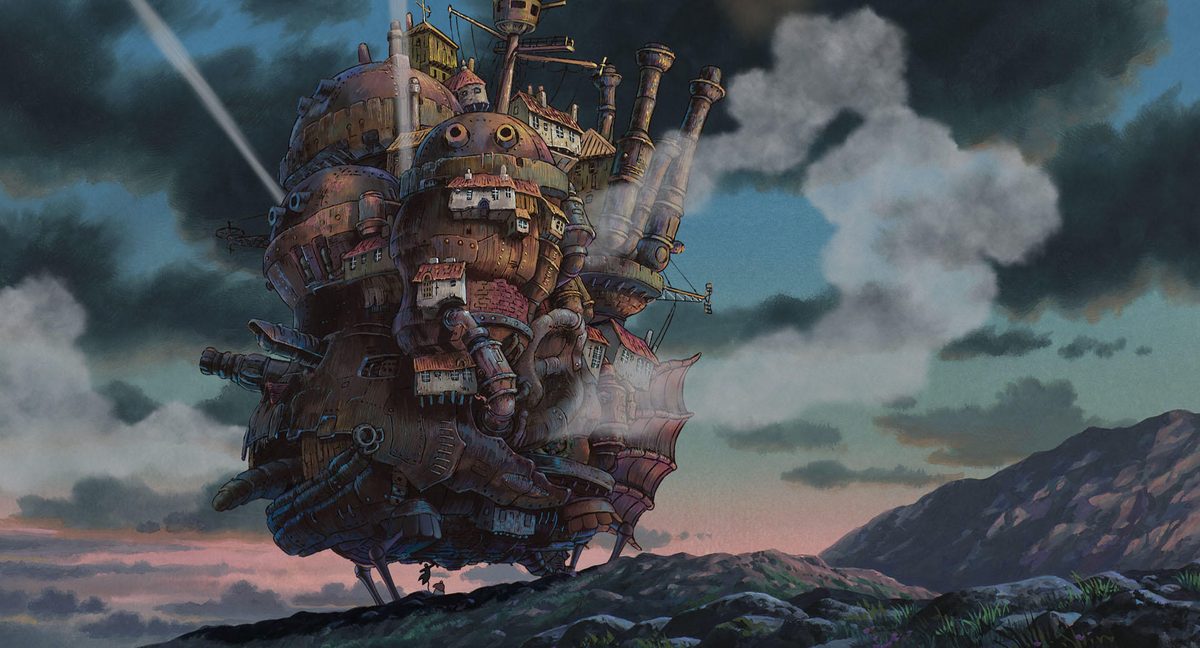 The castle at dusk — Miyazaki's animation art, smoke billowing from chimneys as the castle walks across mountainous terrain
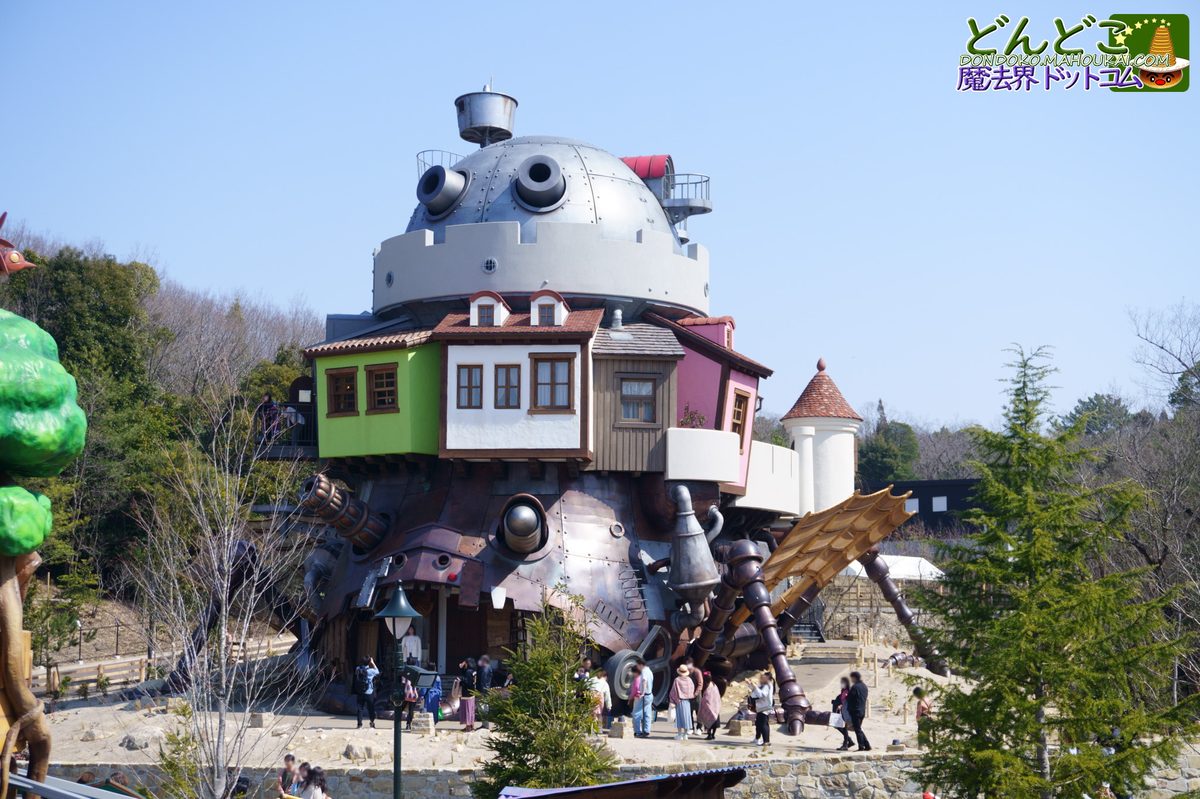 The castle from the south — full structure with visitors gathered at the entrance, Turnip-Head visible at left
 Smoke emission from the chimney stacks — the castle “breathes” multiple times per hour on a programmed cycle
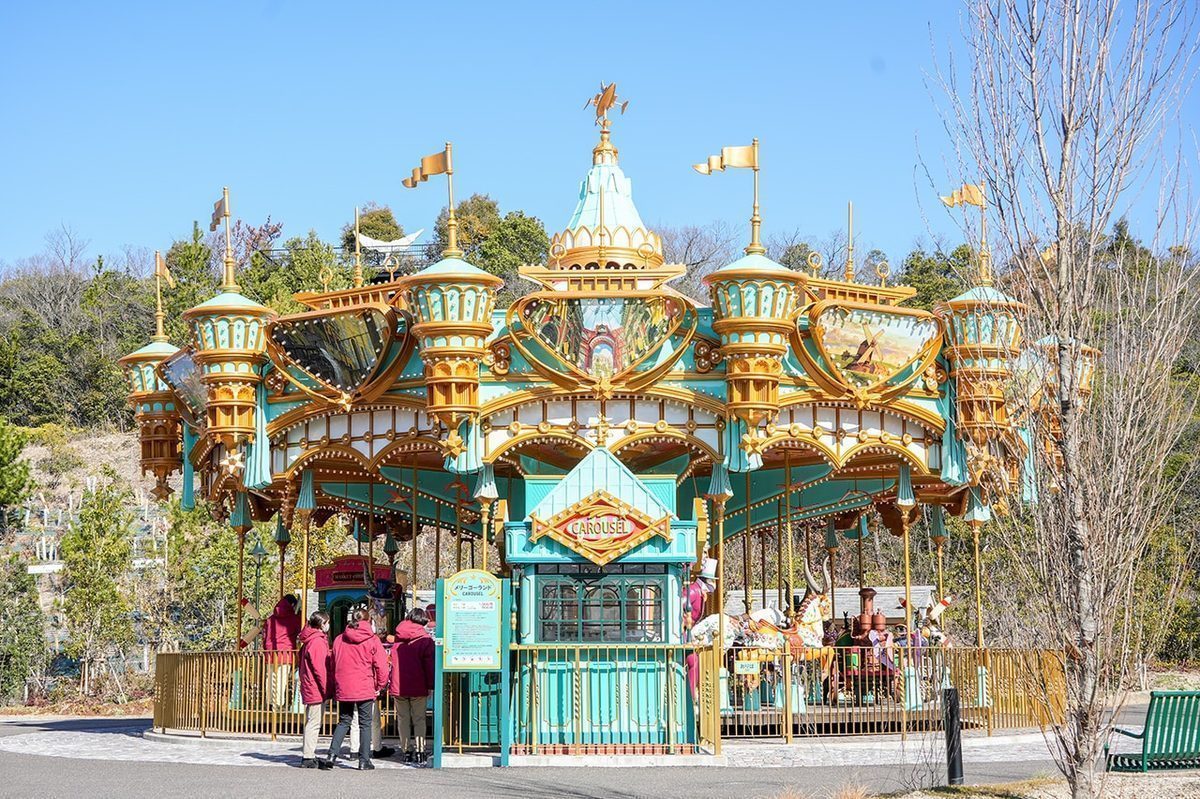 The Valley of Witches carousel — ornate teal and gold construction with Ghibli-themed vehicles
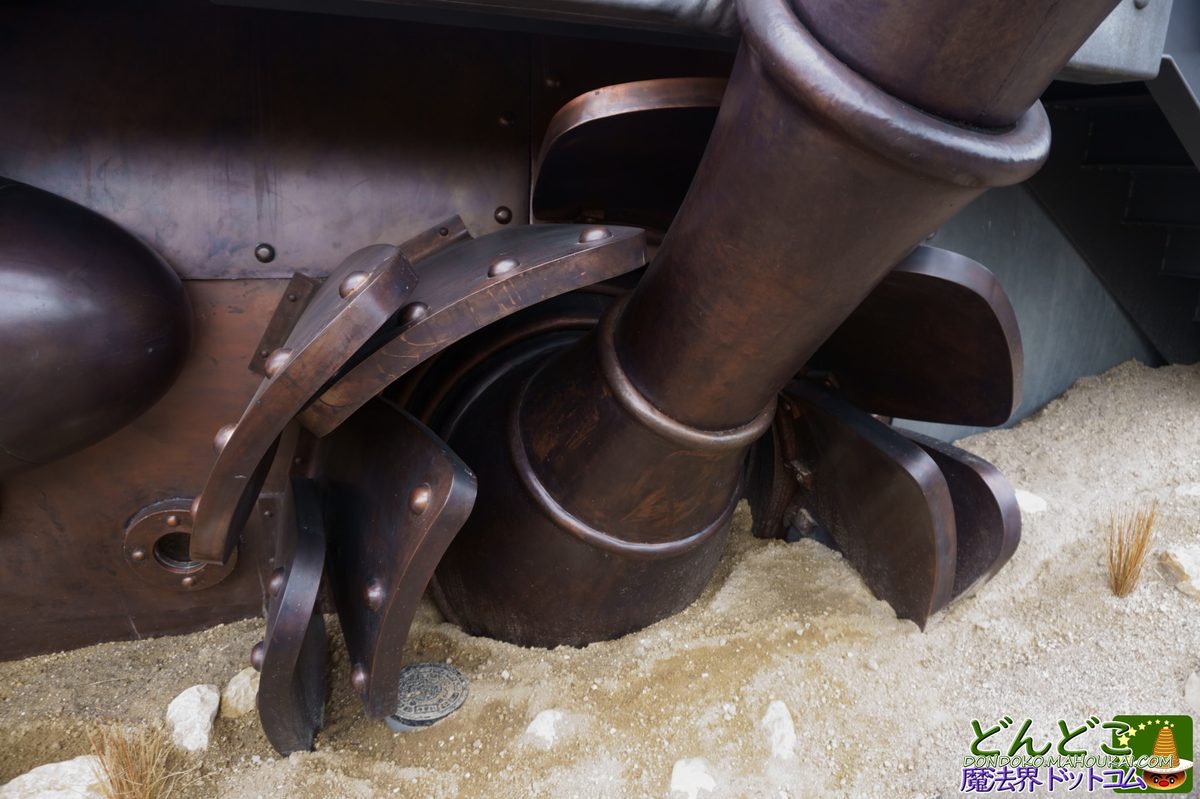 Copper leg joint — riveted metal bands and segmented structure at ground level, the patina developing differently at each exposure point
- Comic Natalie — 186-photo gallery T1
- animeanime.jp — 50+ photo report T1
- bijutsutecho.com — Art installation coverage T1
- BUNGA NET — Architecture analysis T1
- Nikkei xTech — Construction methods T1
- Ghibli Park Official — Valley of Witches T1
- PR Times — Press Release T1
- Dondon Mahoukai — Fan Guide T1
- woman.mynavi.jp — Media Preview T2
- Rakuten Travel Guide T2
- Anime News Network — Valley of Witches T2
Loading...